
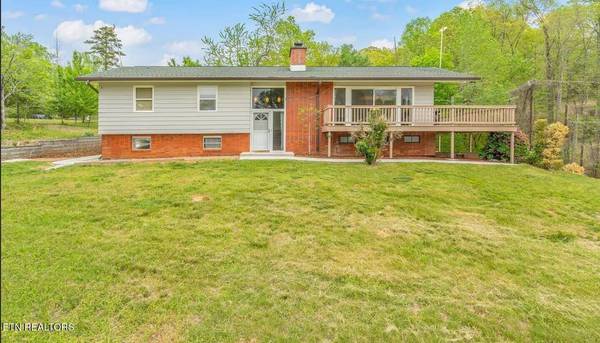
1441 Paint Rock Ferry Rd
Kingston, TN 37763
- 3 Beds
- 3 Baths Full Baths: 3
- 2,604 SqFt
- 1.9 Lot Size
- 1960 Year Built
GALLERY
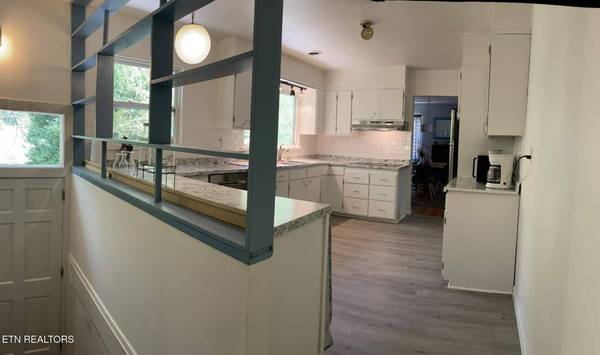
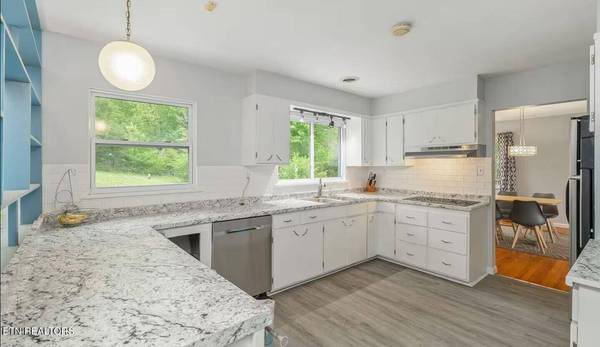
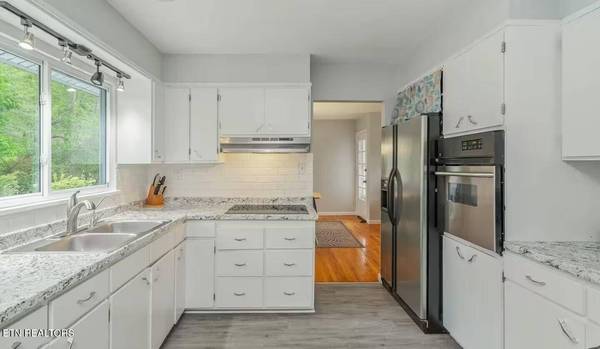
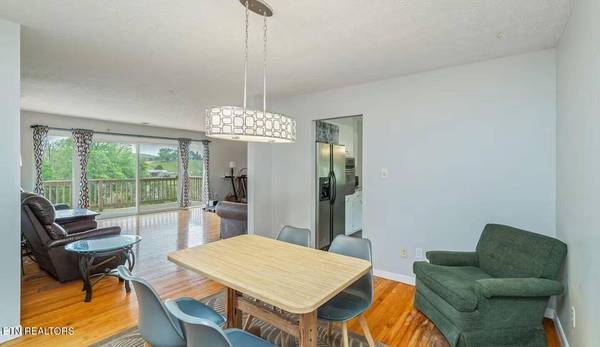
PROPERTY DETAIL
Key Details
Property Type Single Family Home
Sub Type Single Family Residence
Listing Status Active
Purchase Type For Sale
Square Footage 2, 604 sqft
Price per Sqft $241
MLS Listing ID 1349412
Style Contemporary, Traditional
Bedrooms 3
Full Baths 3
Year Built 1960
Lot Size 1.900 Acres
Acres 1.9
Property Sub-Type Single Family Residence
Source East Tennessee REALTORS® MLS
Location
State TN
County Roane County - 31
Area 1.9
Rooms
Family Room Yes
Other Rooms LaundryUtility, DenStudy, Addl Living Quarter, Extra Storage, Family Room
Basement Finished, Plumbed
Dining Room Formal Dining Area
Building
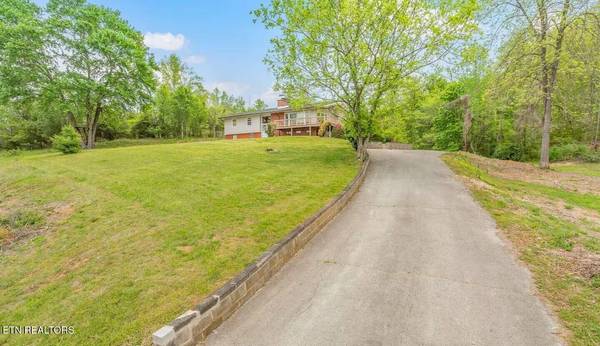
Lot Description Lake/Water Access, Rolling Slope
Faces From Knoxville: Take 40 West, toward Nashville. Exit on 356B (Gallaher Rd). Right on Kingston Highway at Stop. Left on Old Johnson Valley Rd. Left onto Paint Rock Ferry Rd. House on Left.
Sewer Septic Tank
Water Well
Architectural Style Contemporary, Traditional
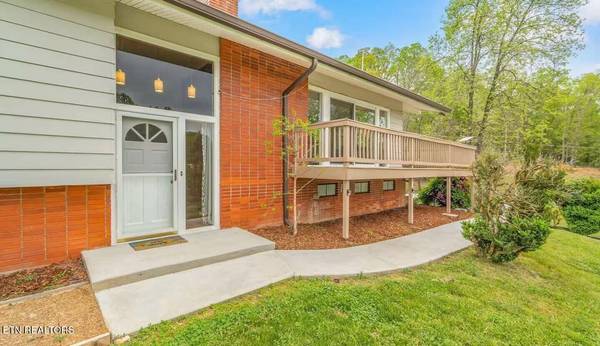
Structure Type Cedar,Block,Brick
Interior
Heating Central, Electric
Cooling Central Cooling
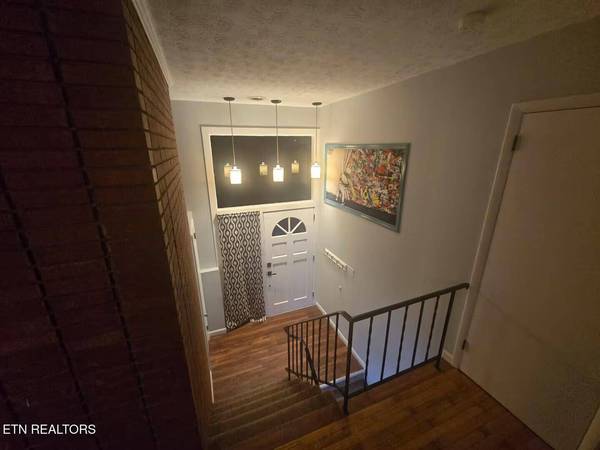
Flooring Other, Carpet, Hardwood
Fireplaces Number 1
Fireplaces Type Brick, Wood Burning
Fireplace Yes
Window Features Windows - Aluminum,Drapes
Appliance Dishwasher, Dryer, Microwave, Range, Refrigerator, Washer
Heat Source Central, Electric
Laundry true
Exterior
Exterior Feature Windows - Vinyl, Boat - Ramp, Dock
Parking Features Garage Faces Side, Garage Faces Rear, Basement, RV Parking
Garage Spaces 2.0
Garage Description RV Parking, Basement
View Mountain View, Wooded, Lake
Porch true
Total Parking Spaces 2
Garage Yes
Schools
Elementary Schools Kingston
Middle Schools Cherokee
High Schools Roane County
Others
Restrictions No
Tax ID 080 01300 000
Security Features Smoke Detector
Energy Description Electric
SIMILAR HOMES FOR SALE
Check for similar Single Family Homes at price around $630,000 in Kingston,TN

Active
$625,000
1244 River Oaks DR, Kingston, TN 37763
Listed by Coldwell Banker Jim Henry3 Beds 3 Baths 3,560 SqFt
Active
$484,900
135 Marble Bluff DR, Kingston, TN 37763
Listed by Pace Probity Asset Management3 Beds 3 Baths 2,928 SqFt
Active
$629,000
110 Halcomb DR, Kingston, TN 37763
Listed by Hometown Realty, LLC3 Beds 2 Baths 2,172 SqFt
CONTACT
